

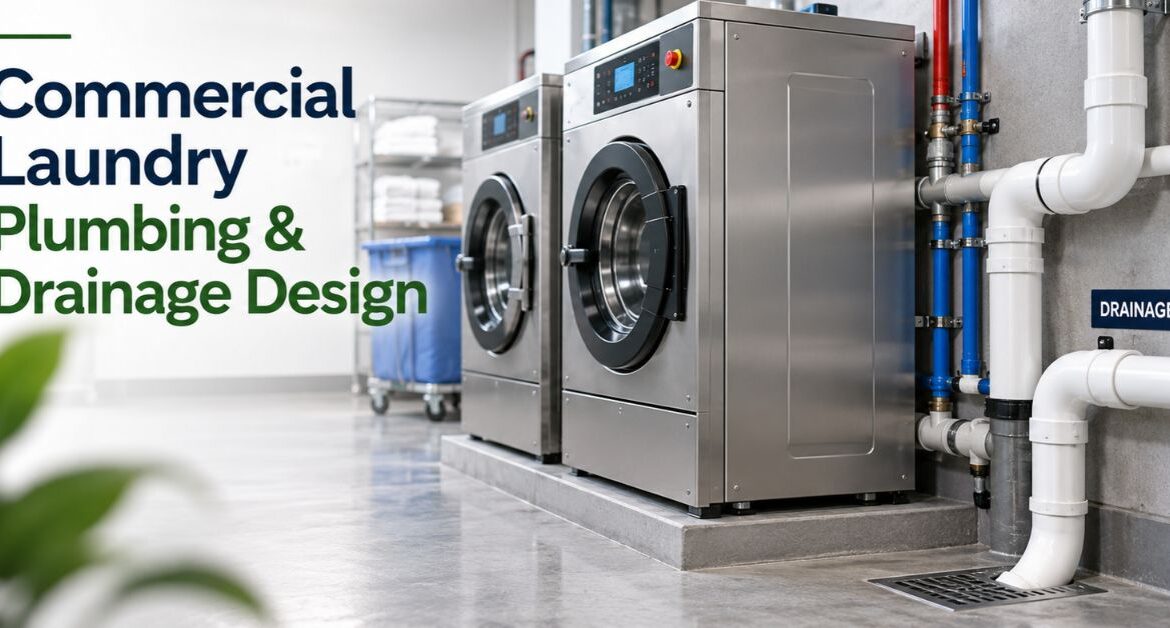
A washing machine doesn’t care how pretty your shop is. It will refuse to finish its loads if connections are too small. Staff will be mopping puddles instead of folding towels when:
Water arrives too slowly.
The drain backs up when another washer empties.
These are problems you can solve before washing machines arrive. Read on to learn how commercial laundry plumbing and drainage should be designed and installed.
Planning begins with equipment schedules and a site survey. Knowing what each washer needs and what your space allows you to do, you can size connections and plan drainage routing and service access.
Here’s what you should know before commercial laundry plumbing is installed. Final equipment layouts, connections, and drainage routing should follow your selected machines’ installation instructions and any local requirements that apply.
Start With the Machines and the Premises
Before requesting a plumbing quote, create a list of the equipment you plan to install. Be sure to record the exact model, including its drainage configuration. Approximate sizes like “15 kg” do not guarantee that two different ranges of washers will use the same inlet connections.
Some machines may empty through a gravity drain valve while others use a drain pump. Instructions for Electrolux’ WH6-6 industrial washer, for example, provide different plumbing guidance based on this configuration.
Electrolux installation manual. As you create your equipment schedule, ask the supplier to
| Information needed | Why it matters |
|---|---|
| Machine model and quantity | Establishes the equipment being served |
| Inlet connections | Identifies cold, hot, or other water feeds |
| Required pressure and fill flow | Gives the designer the supply requirements |
| Water use for intended programmes | Helps estimate daily consumption |
| Drain type, discharge rate and outlet height | Establishes drainage requirements |
| Expected operating pattern | Identifies overlapping fills and discharges |
| Service clearances | Keeps connections accessible after installation |
Resolve these questions with whoever is responsible for each area before confirming machine locations or cutting the floor.
Plan Water Supply for Busy Operating Periods
A laundry’s daily water consumption and peak water demand are calculated differently and tell you separate things about how your equipment will use water.
Daily consumption is useful for planning storage tanks and understanding operating budgets. Peak demand explains what happens when several machines fill simultaneously. In some cases, a tank could theoretically hold enough water for the entire day’s loads while the distribution pipework is still too small to deliver it fast enough.
Ask the designer to verify available pressure while water is flowing to multiple machines. Doing a pressure test with no water flowing does not guarantee your equipment will fill properly if multiple washers start at once.
Supply assessment should consider the water source, pipe routing, elevation changes, any treatment equipment, and other users on the same connection. Based on those conditions, ask if a booster system will be required instead of automatically adding a pump to the design.
Make Every Connection Serviceable
Supply connections should have a clearly marked isolation point so maintenance can be scheduled without shutting down the entire laundry unnecessarily.
This does not just mean following each manufacturer’s preferred hose length, filter requirements, and connection arrangements. Electrolux recommends manual shut-off valves and filters at the WB6’s inlets, flushing the laundry plumbing before connecting, and using new hoses approved by the company.
Electrolux water-connection instructions. Ask the designer to specify adequate backflow protection on all incoming feeds, along with measures to control pressure surges if required. Both of these items should be on the plumbing drawings, and quote so it’s clear who is responsible for them.
Check Water Quality and Hot Water Requirements
Have the incoming water tested before spending money on treatment equipment. Provide the water test results to both the machine supplier and chemical supplier so their recommendations are based on the same information.
Avoid assuming every laundry needs identical filters or water softeners. Ask which characteristics need improvement and what each piece of equipment will accomplish. Machine and chemical selection also highlights how local water affects equipment choice and wash chemistry.
When it comes to hot water, identify whether each washer uses an external hot water supply, has on-board heating, or some other configuration. Ask your designer to calculate how much hot water is needed to support your intended wash programs and how quickly it can be recovered or replaced.
It may help to ask: will the hot-water system refill fast enough to support the next set of fills after the first group if washing machines draw water?
The designer should specify insulation on all hot-water pipes, accessible isolation valves, and components rated for the selected temperature and pressure. If equipment requires backwashing or regeneration, include those wastes in your drainage planning.
Size Drainage Around Discharge Flow
Just because a washing machine holds 30 kg doesn’t mean it drains 30 kg of water at once. Machines release water into your drain system during specific stages of a program.
Dividing your daily wastewater volume by the opening hours won’t show you what happens when multiple machines try to drain simultaneously.
When planning drainage, ask which washers could reasonably empty around the same time. Obtain each model’s discharge flow information from the supplier. Manufacturer-rated peak flow should be kept separate from an average flow calculated by dividing total volume by time.
Illustrative example: two made-up washers might each drain constantly at 90 litres per minute for one minute. During that minute, if they are connected to the same drain, the flow entering that pipe is 180 litres per minute.
These hypothetical machines and chosen figures are not specifications or recommendations for pipe-sizing. The designer must consider the complete route including:
Machine outlets
Channel or trough that receives the drain discharge
Interceptor, if required by code
Shared pipework
Main drain and connection to sewer or other disposal method
Alliance drainage instructions specifically require the main drain to accept the volume of water from connected equipment.
As you can see, there is no universal commercial washer drain size.
A washer’s outlet connection and your building’s main drain serve different purposes. Don’t assume the drain immediately downstream from the washer should match its outlet diameter everywhere.
Ask the designer to perform a sizing calculation that considers simultaneous discharge from multiple machines, pipe length, fall, fittings, and the required capacity of downstream piping. Future expansion should only be included if there is a defined timeline and set of models.
Match Drainage to the Equipment
For machines that drain by gravity into a receptor below the washer: confirm the drain’s elevation is high enough for the connection. Then confirm that the drain will always be lower than the machine discharge so gravity flow is maintained.
For machines that pump water through a hose: follow the model-specific recommendations for hose height and routing. These do not always connect to a home-style standpipe.
Installation design should show required traps, venting requirements, and need for indirect connections. Drain diagrams should illustrate any required air gap without cutting it into the receiving drain. Connection requirements vary by model.
When a Drain Trough is Useful
Floor-standing washers often discharge into a sloped drain trough. This allows very rapid discharge to enter and sit in the trough while it drains away.
H- M Company recommends considering both surge volume and drainage capabilities when selecting a trough size. Drain- trough size example.
However, the trough will still drain into another pipe. Ask the designer to calculate both its usable volume and how quickly that water can empty through the connected pipe. Bigger isn’t always better if your downstream drainage will still overload.
Trap covers and cleanout plugs should remain practical. Staff shouldn’t have to move equipment to access the receiving drain.
Include Lint Interception and Maintenance Access
Fabrics shed loose fibers when washed. Your laundry’s lint interceptor removes these solids from wastewater before it enters your main drain.
Purchase an interceptor sized to the planned flow rate and solids load. Make sure there is a cleanout so staff can open the interceptor and remove trapped lint. Solid removal and placement on H-M’s interceptor article recommends simultaneous washer discharge and cleaning based on actual use.
Place interceptor cleaning into your operating procedures:
Assign a staff member to perform inspections and cleanings.
Track how quickly it fills during actual laundry loads.
Use that knowledge to adjust how frequently it needs to be cleaned.
Keep covers and cleanouts accessible. Blocked equipment should be noted and clogged areas investigated.
Never use a lint interceptor as a wastewater treatment system.
Coordinate Floor Drainage and Wastewater Disposal
Machine placement should be planned in conjunction with the floor drain. Identify where wash water or spills should collect, and keep that drainage route away from dry storage areas.
Ask the designer to match floor drain direction with each manufacturer’s foundation requirements. The washer needs to stand level, and floors should funnel standing water towards the drain.
Review location of drains, channels, and floor pipes against structural elements before installation. Detail should show drain elevations, waterproofing methods, and locations of access ports. Just drawing a line and labeling it “drain” is not enough information.
Find Out Where the Water Goes After It Leaves Your Laundry
Just because water drained somewhere previously doesn’t allow it to drain there again. Contact your local sewerage authority and applicable SPCB or SCC early in planning.
Ask about the discharge route, any pretreatment or treatment required, and whether monitoring or sampling hookups are required. Each should be verified for your location and intended use. Guidance about hotels does not necessarily apply to your corner laundry, for instance.
State Pollution Control Board Assam has hospitality-specific advice which mentions laundries several times.
Keep storm drains out of your laundry wastewater plan. If you plan to reuse water, coordinate with your treatment supplier and equipment supplier. They should define required water quality and agree on suitable applications before you add return lines.
Water entering your facility isn’t the only thing to test. Have someone operate the equipment after installation to verify it works as required.
Commissioning should include checking that every washer fills without error, connections do not leak, drains accept the discharge load, and wastewater departs the building without backing up.
Electrolux includes many function checks to ensure water enters machines correctly. Include leaks as part of this final walk-through.
Before opening your doors, request copies of every equipment manual, plumbing plan, valve labels, test records, and maintenance guides. Fix problems while contractors are still on site and under warranty.
How does LaundroMentor Relate to Planning a Setup?
Buying washing machines and having them installed is only part of your setup. Capacity impacts utilities; utilities influence your floor layout, which changes how workers can use the space and access equipment for maintenance.
Our goal is to guide the independent laundry owner through equipment selection, setup plans, and how to operate after startup. During the planning stage, create your own brief and allow the equipment supplier and plumbing designer to make it happen on-site.
Final Recommendations
Decent plumbing for a commercial laundry begins with knowing what your equipment needs and what you have to work with. Plan for how water will enter and leave every washer, how multiple discharges can run at once, and where wastewater goes after it leaves your building.
Ask questions and clarify your plan before concrete is poured, floors are finished, and the first customer walks through your door.
Frequently Asked Questions
Can multiple commercial washers share a drain?
They can share a properly designed drainage system. The receiving drain and downstream pipework must be assessed for overlapping discharges and any required interception and venting.
How much water pressure does a commercial laundry need?
There is no single pressure setting for every laundry. Check each model’s specified range and verify that the supply delivers the required flow and pressure during operation.
Is a lint trap enough to treat laundry wastewater?
No. Lint capture addresses solids. The need for further treatment depends on the wastewater and the discharge requirements applicable to the premises.
When should plumbing be planned for a new laundry?
During equipment selection and site assessment, before finalising the layout or starting civil work. That allows connection levels, utility needs and access requirements to be coordinated.


